
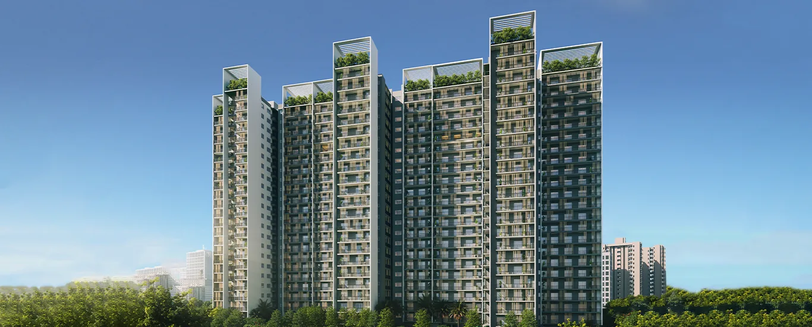
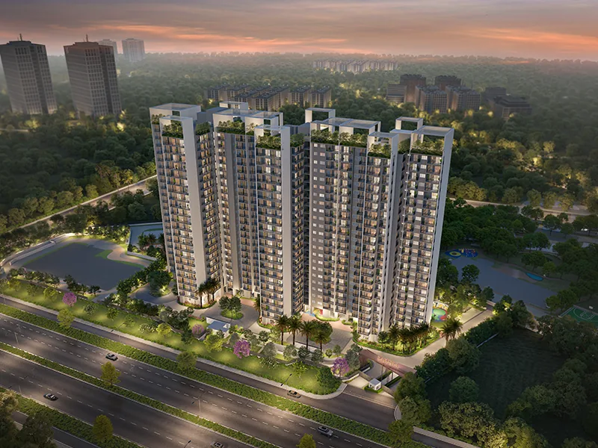
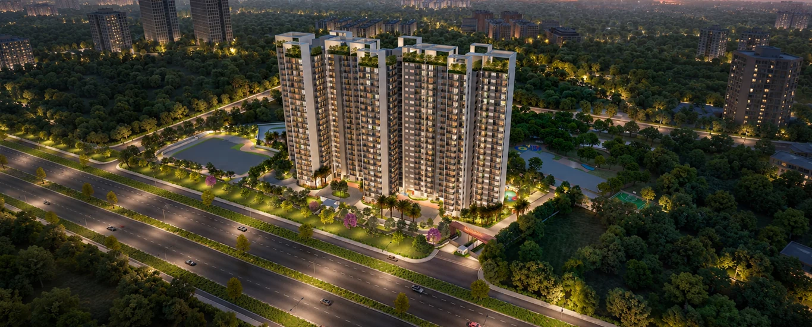
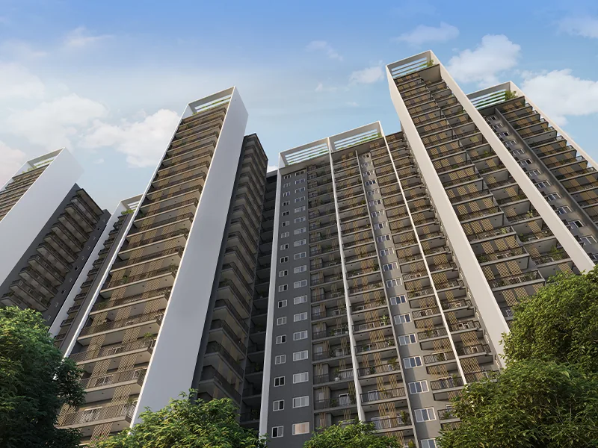
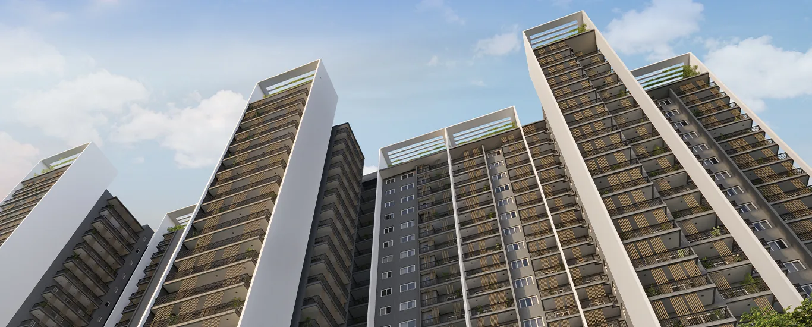
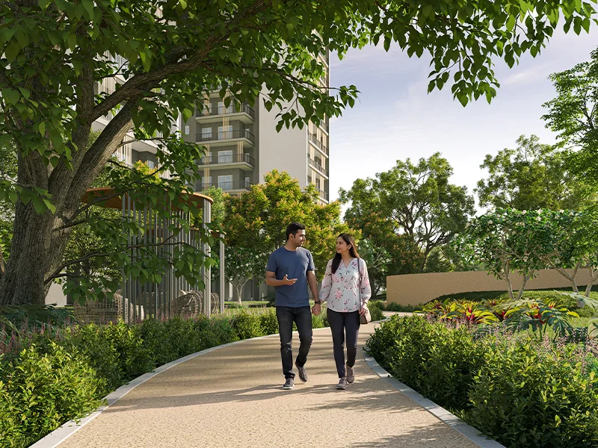
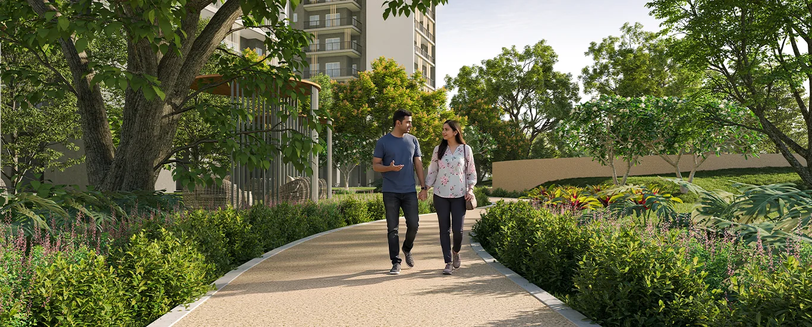
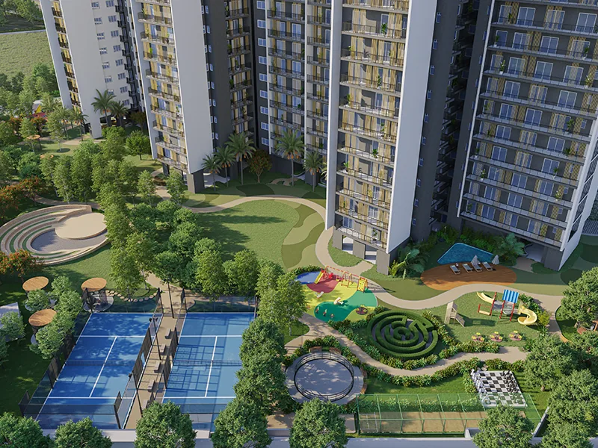
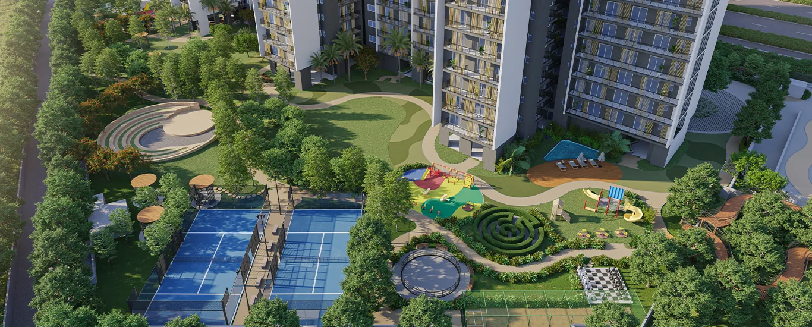
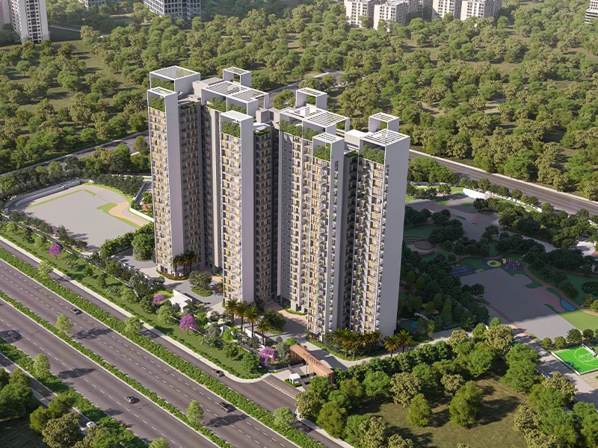
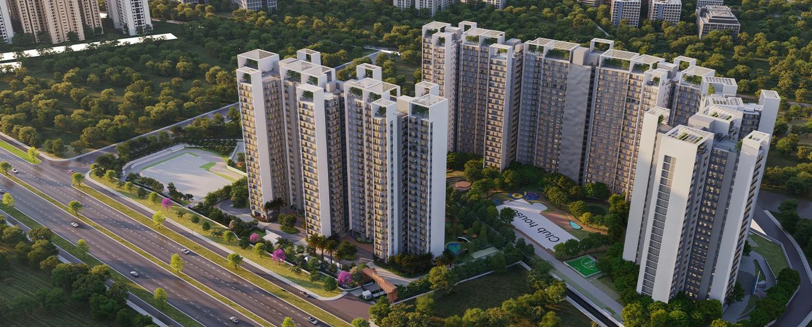
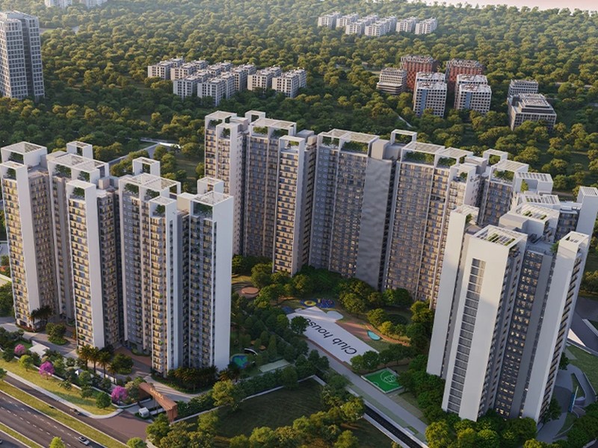
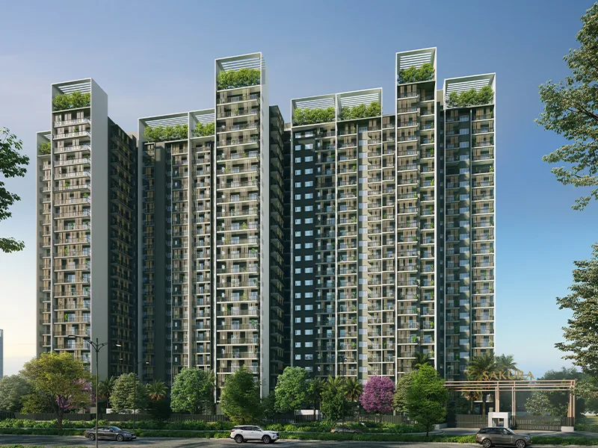
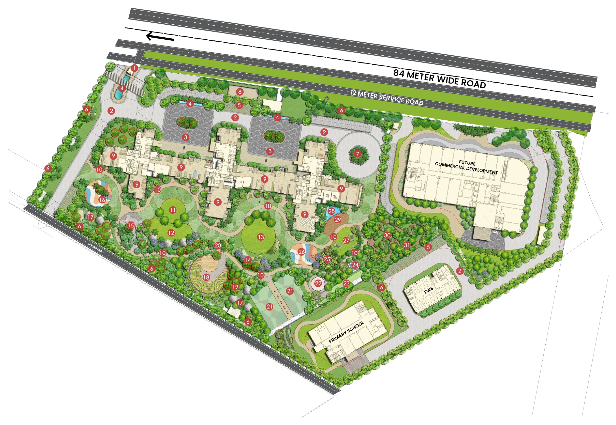
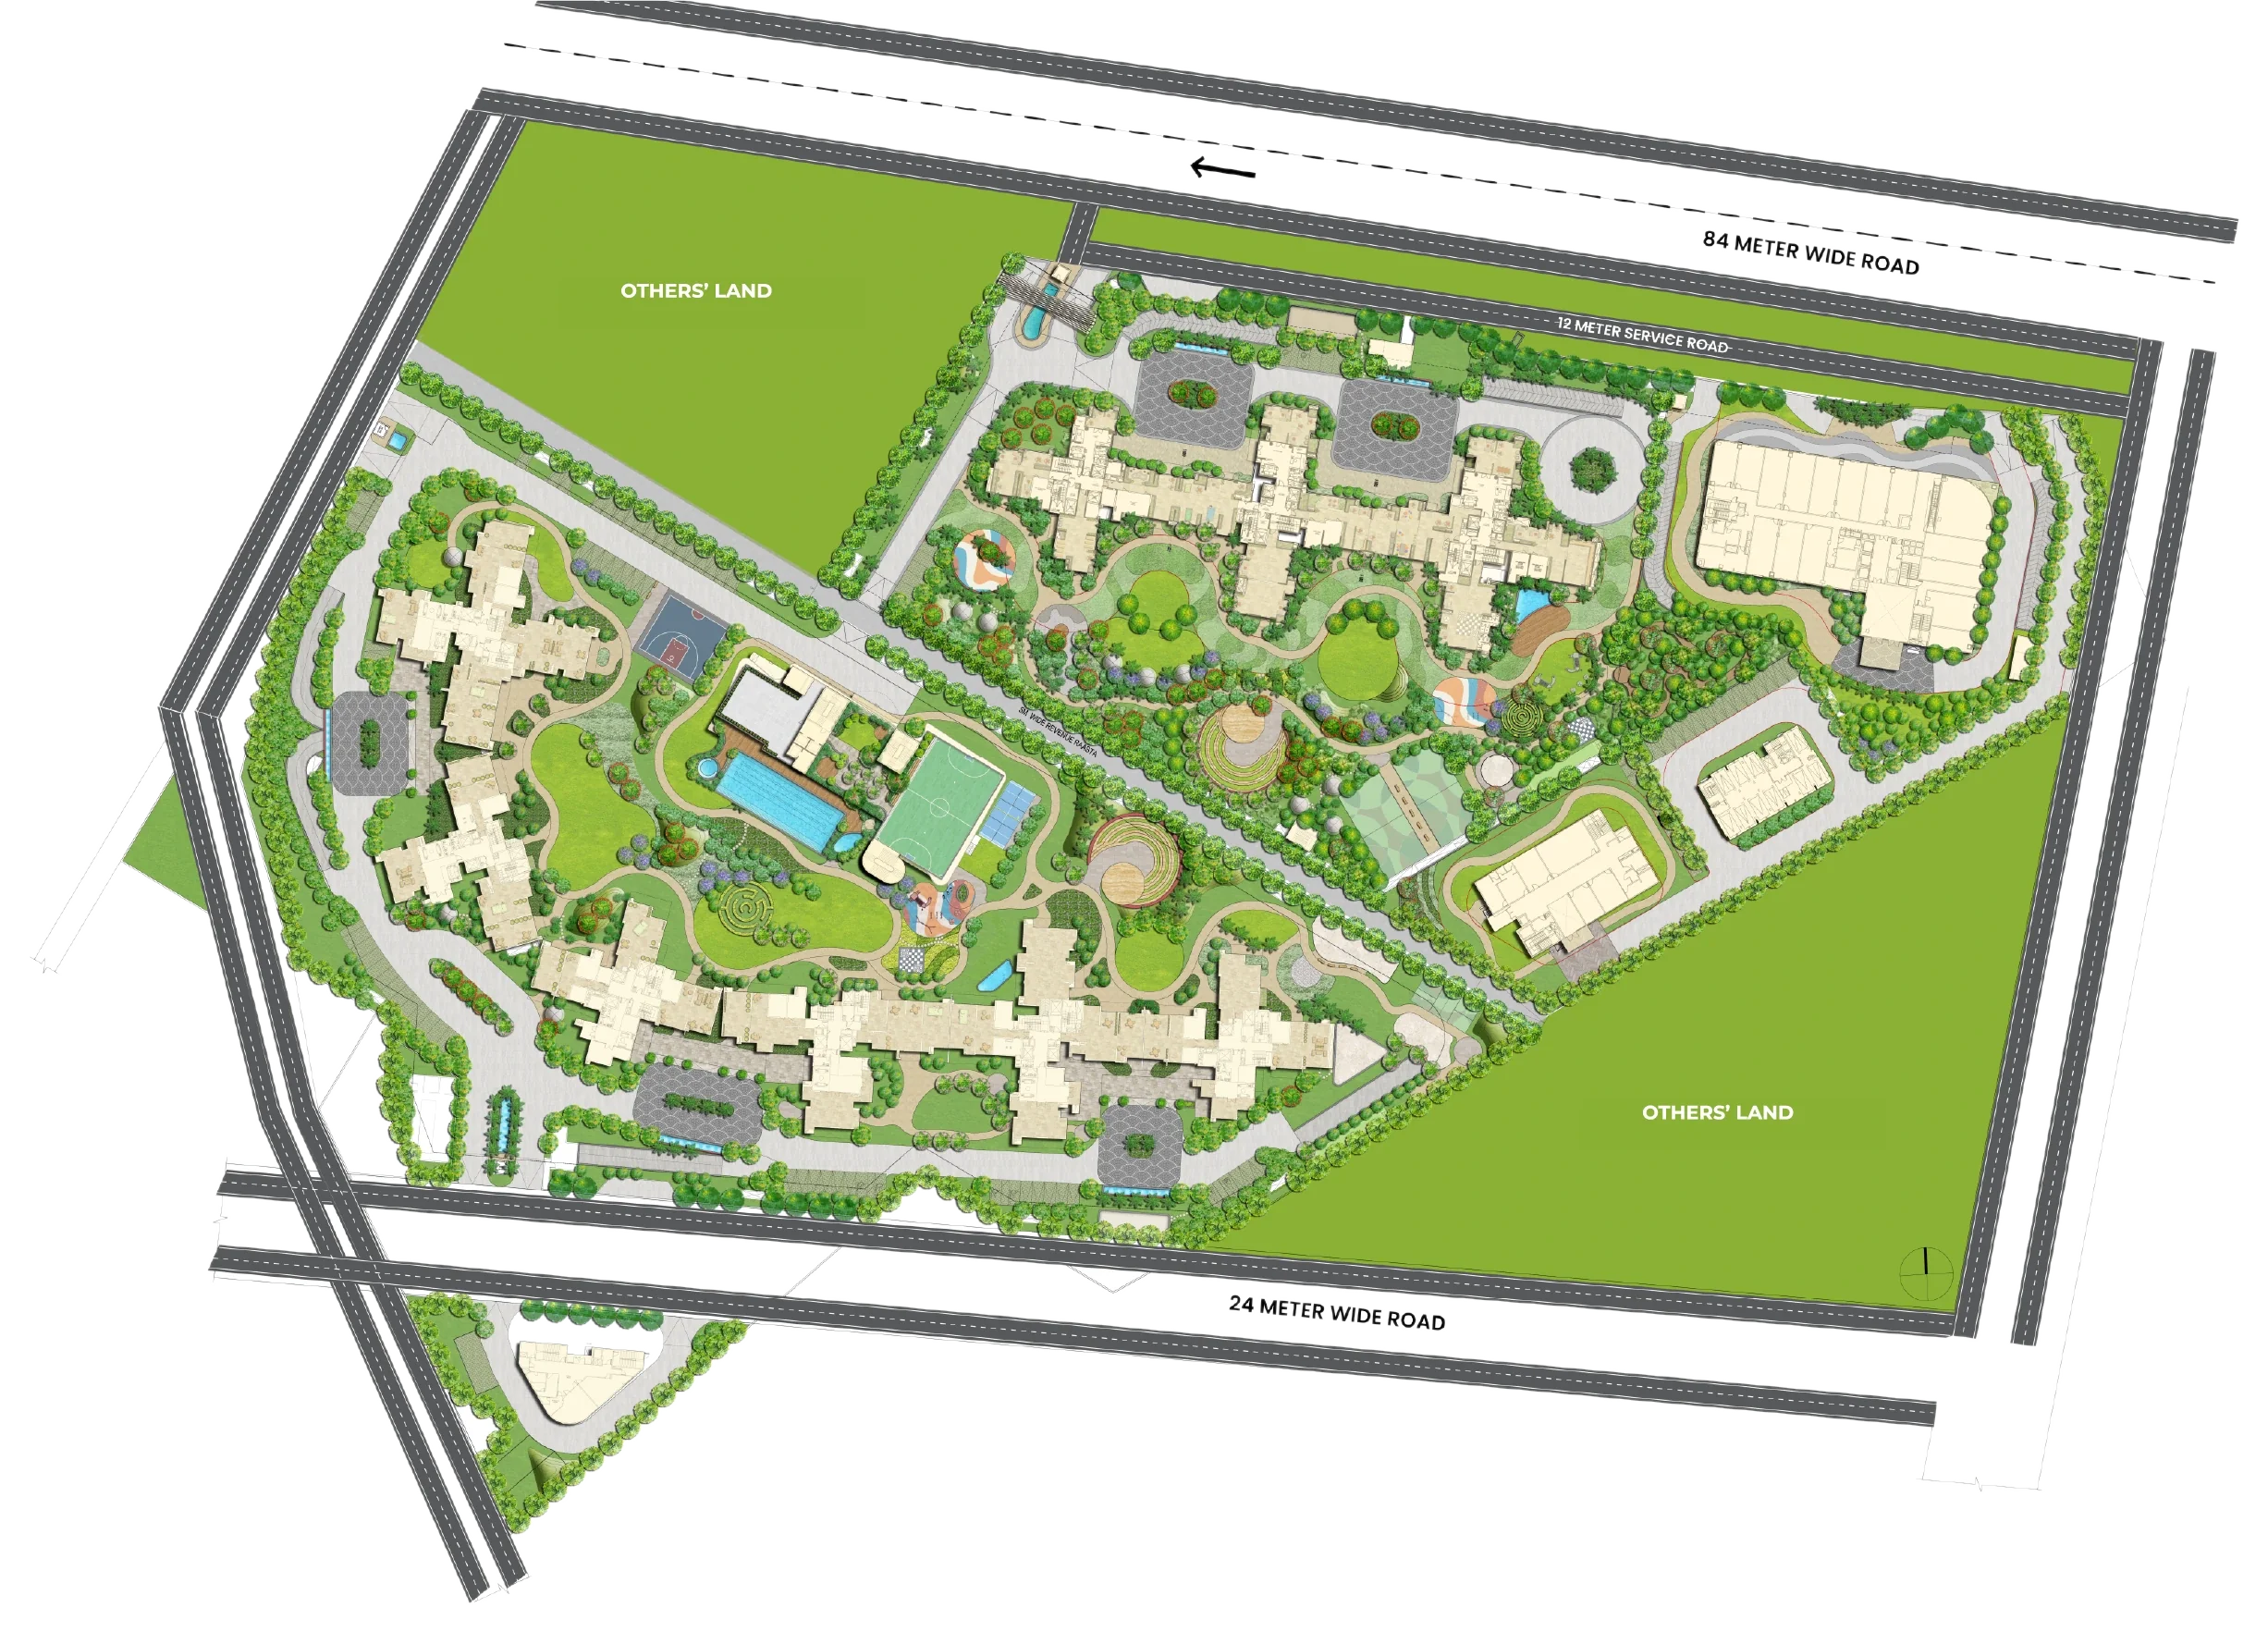
Sakura, the Japanese cherry blossom, symbolises beauty in its most effortless form, delicate, timeless, and deeply meaningful. Rooted in nature, nurtured by wellbeing, shaped by meaningful moments, and balanced by stillness, Sakura by Pardos Okas is thoughtfully envisioned for a more fulfilling way of life.
In Sector 90, Gurugram, open architecture, purposeful spaces, and a seamless connection with nature come together beautifully.

















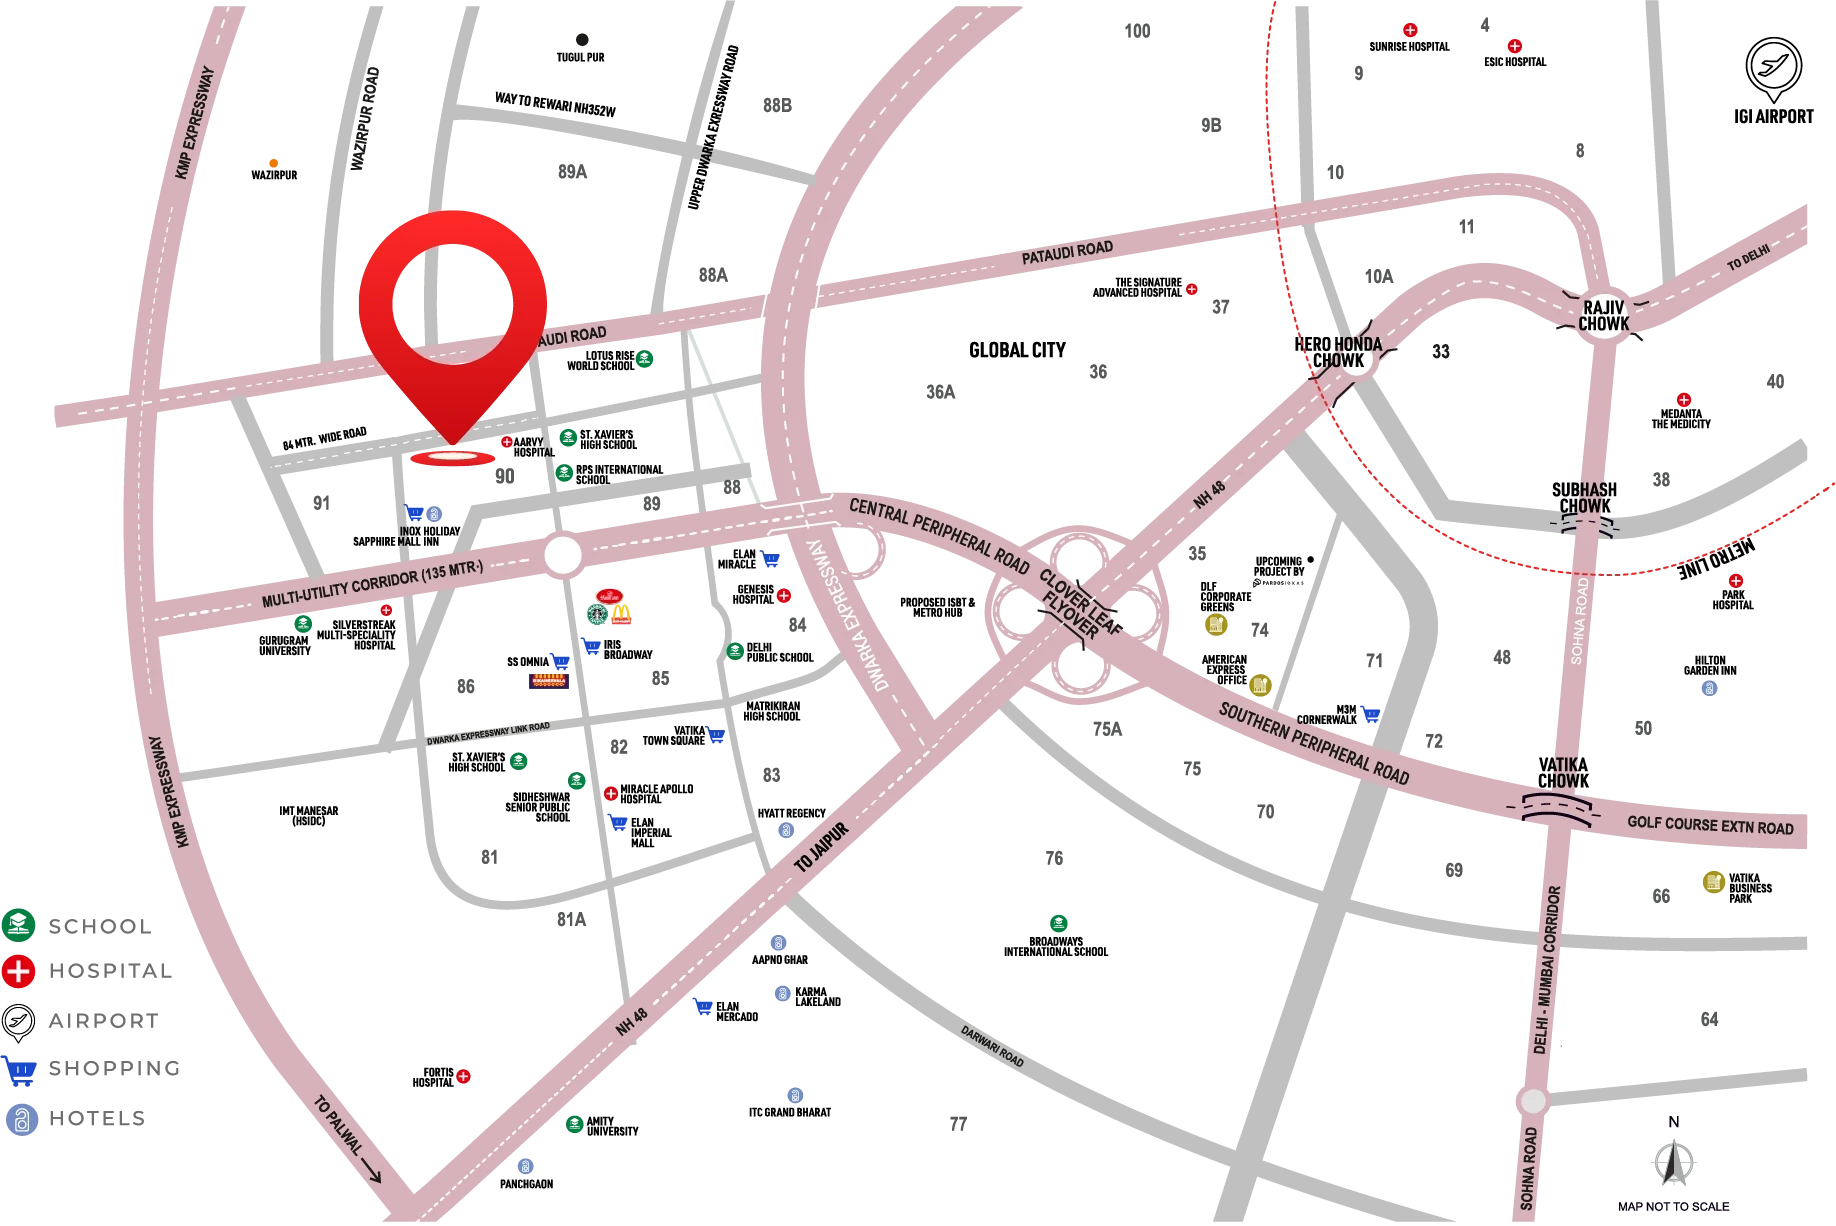
 School / University
 Hospitals
 Shopping
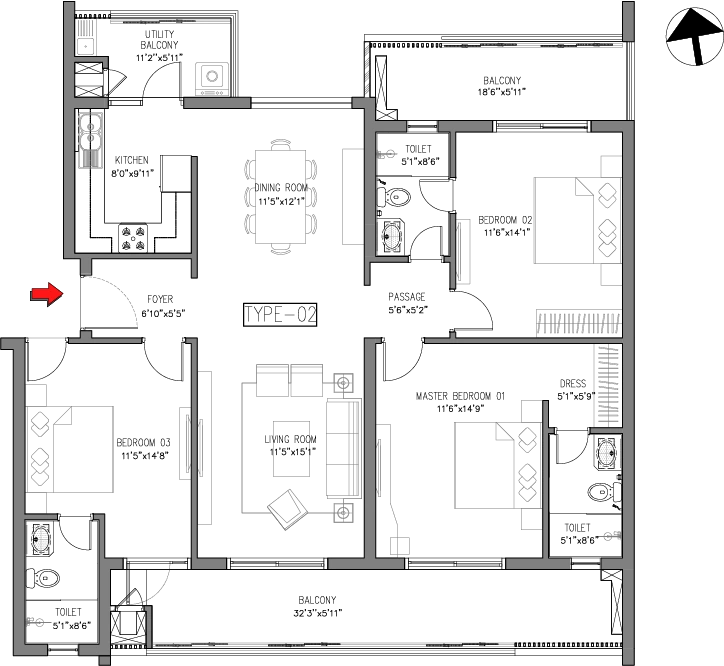
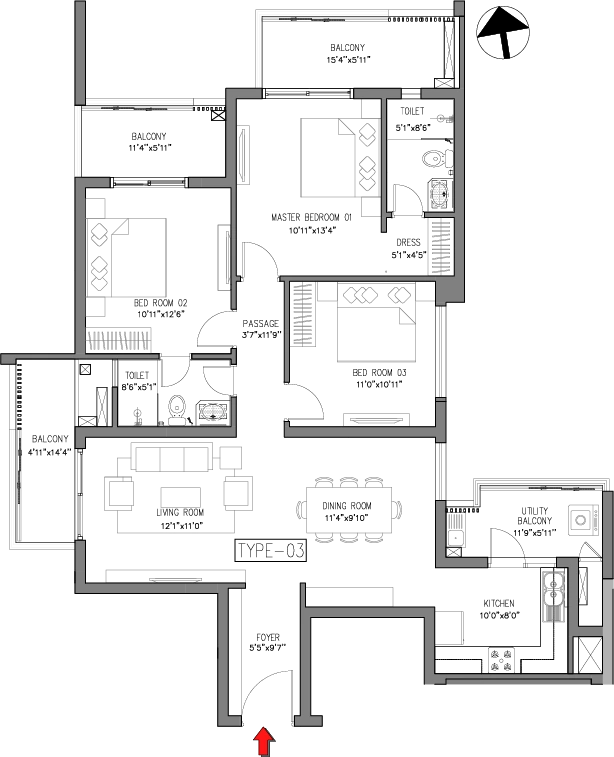
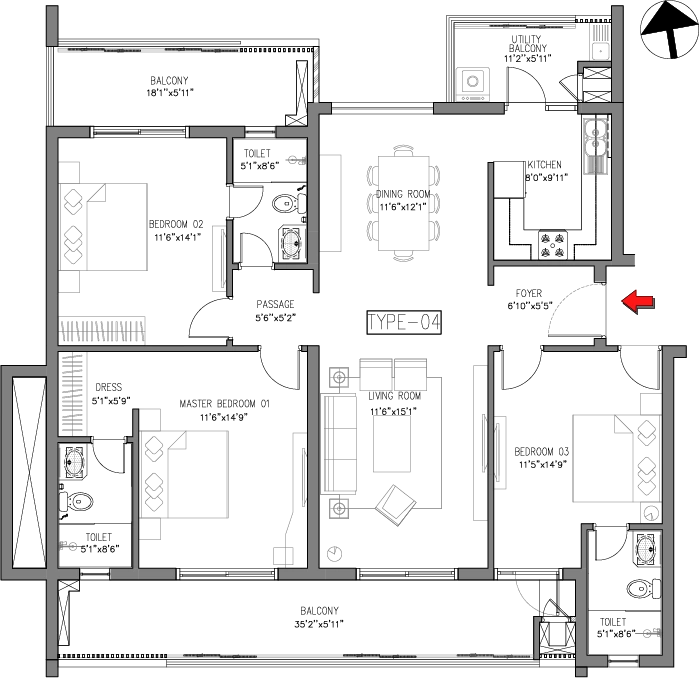
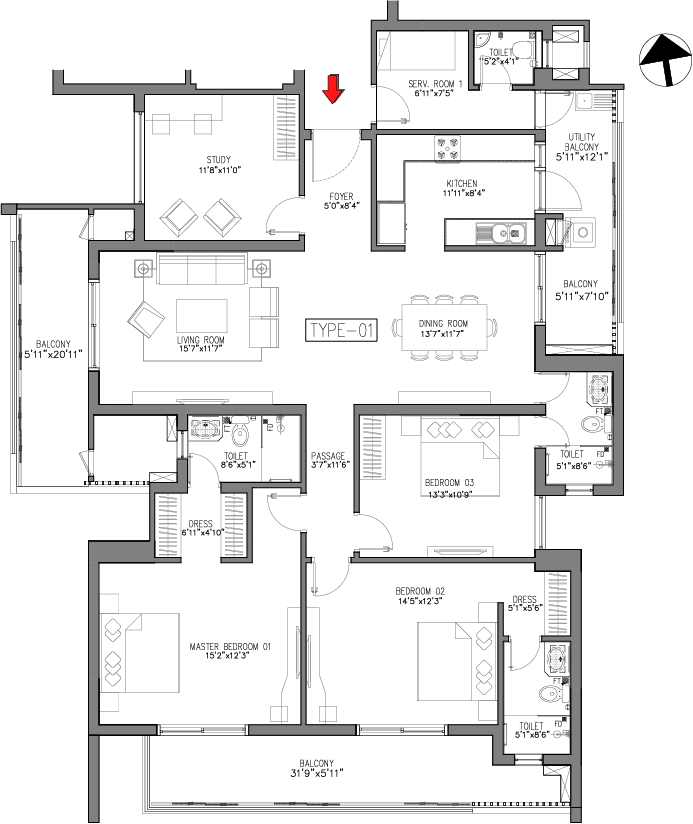
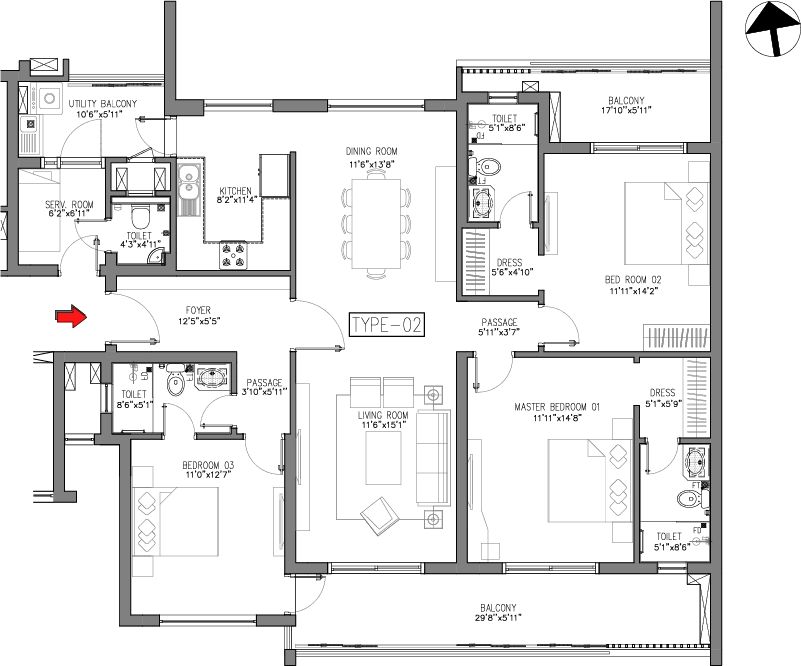
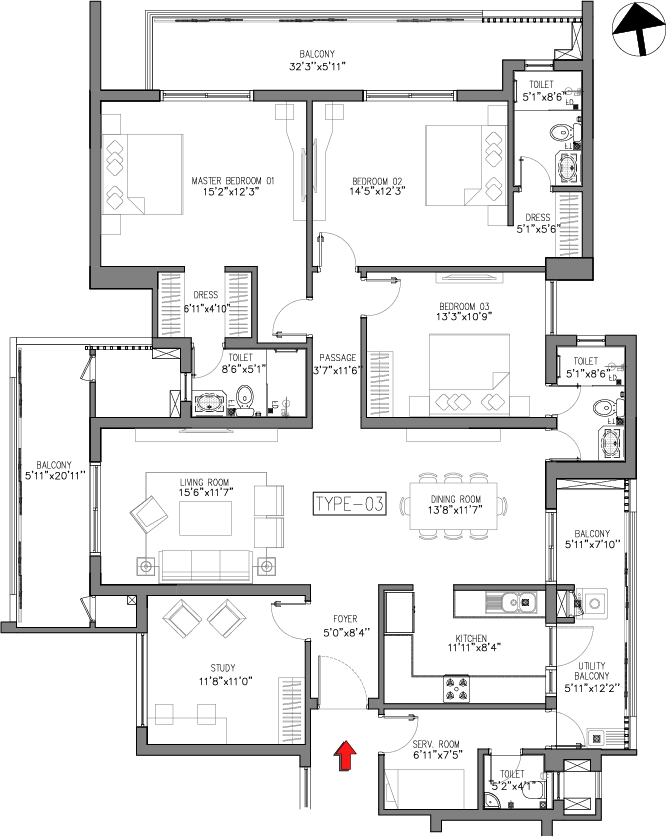
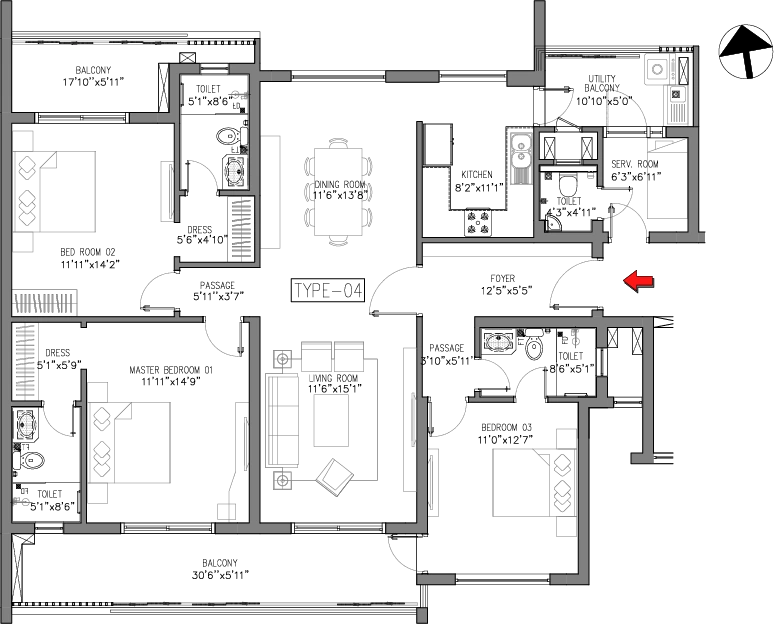
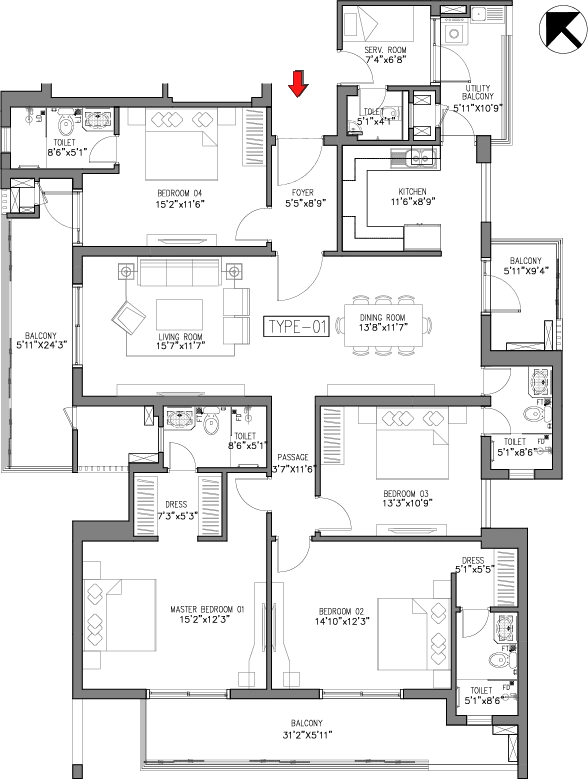
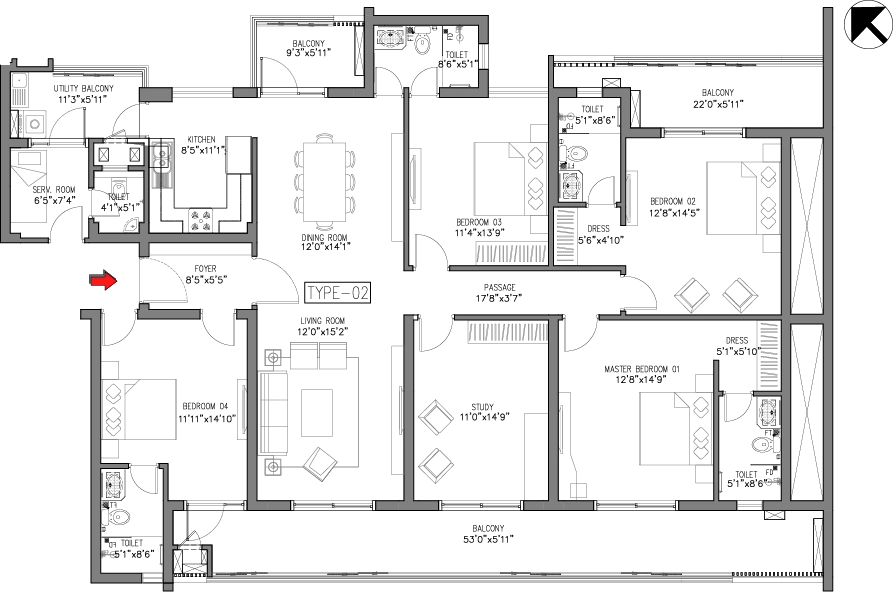
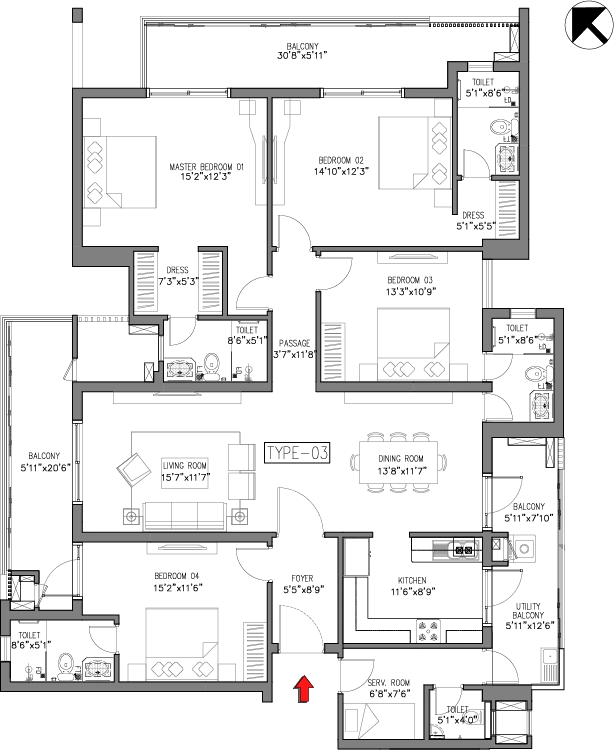
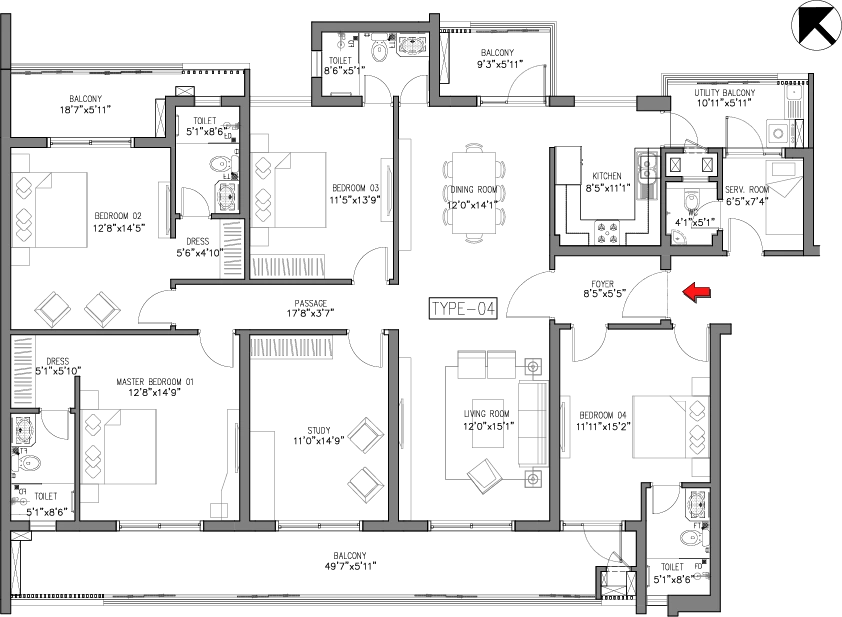
DISCLAIMER: The website https://www.pardosrealestate.com/residential/sakura is the only official website of the project “Sakura”, registered with Real Estate Regulatory Authority under registration no. RC/REP/HARERA/GGM/1095/827/2026/67 dated November 2, 2026 (“Project”), being developed by Pardos Craft Homes Private Limited (“Developer”) in Sector 90, Hayatpur, Gurugram, Haryana 122505, behind Aarvy Hospital. The users/viewers are advised not to rely on any other websites (other than the Developer’s other official websites) which may appear to be similar to the Developer’s official Project website and/or contain Developer’s name/brand/logo or information pertaining to the Project.
The information contained on this website, including all text, images, photographs, computer-generated visuals, artistic impressions, layouts, specifications, prices, plans, amenities and other Project-related details, is intended solely for general informational and promotional purposes. Such information is subject to revision, modification or alteration by the Developer at its sole discretion, subject to applicable laws, approvals and statutory requirements. Prospective purchasers are advised to independently verify all the Project details directly with the Developer before making any investment or purchase decision.
Nothing contained on this website shall be construed as an offer, invitation to offer, allotment, commitment, assurance, contract or guarantee of any nature whatsoever. Any transaction relating to the Project shall be governed exclusively by definitive transaction documents, including the agreement for sale and other applicable documents, subject to applicable laws. In the event of any inconsistency between the information appearing on this website and the transaction documents, the latter shall prevail, subject to applicable statutory provisions. The Developer will in no circumstances be liable for any expenses, losses, costs or damages, whatsoever arising out of or in connection with the use or reliance on this website.
All content, images, designs, architectural plans, graphics, logos and other materials appearing on the aforementioned website are protected by applicable copyright, trademark and other intellectual property laws and may not be reproduced, copied, or commercially used without prior written permission of the Developer. By accessing the aforementioned website, the users/viewers confirm to abide by the terms of use as well as policies appearing on the aforementioned website.


